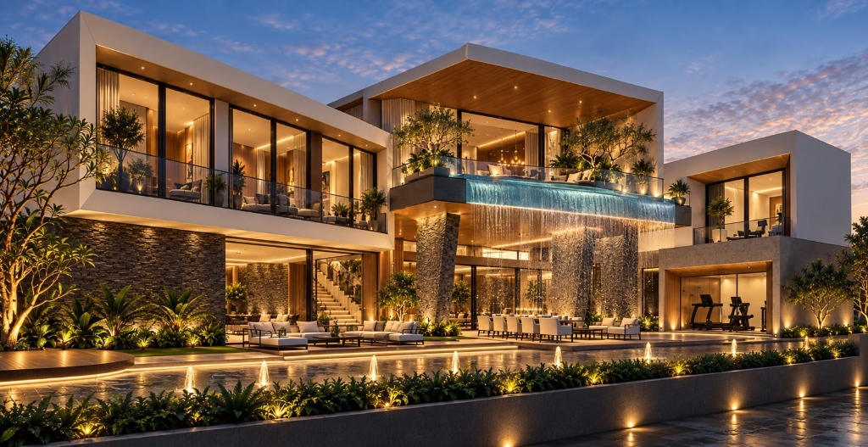
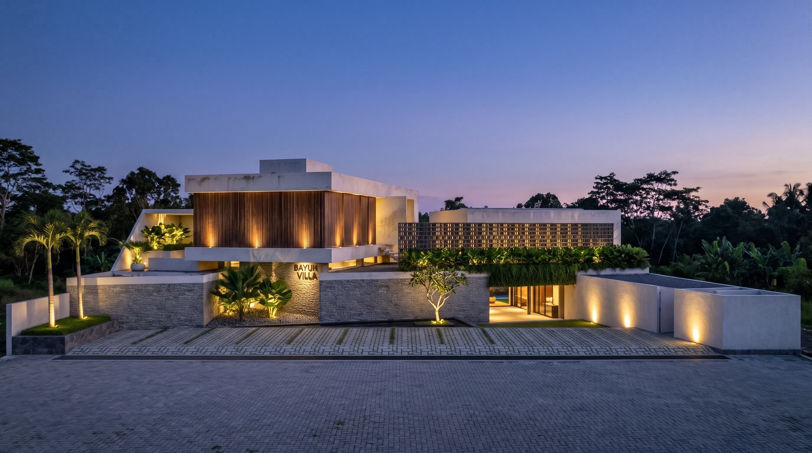
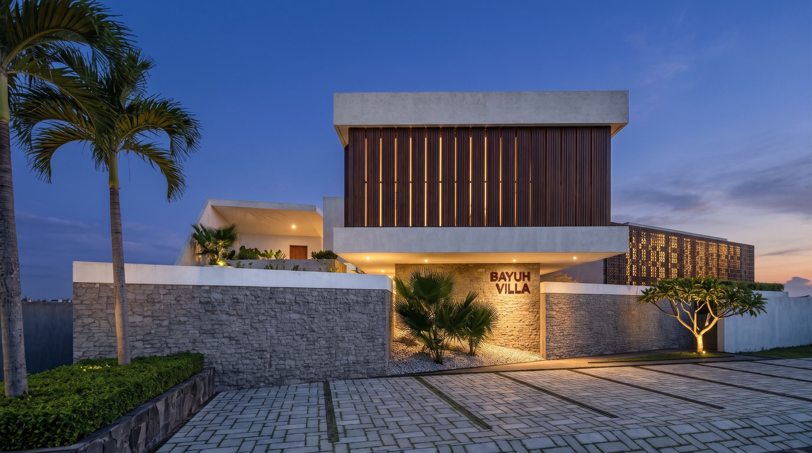
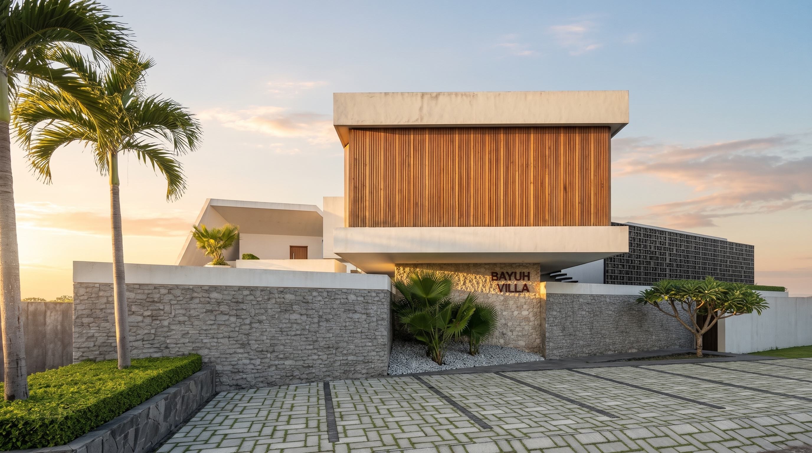
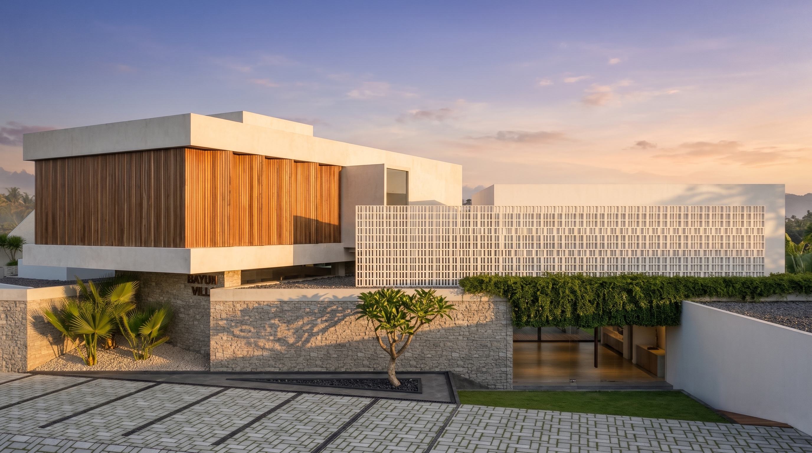
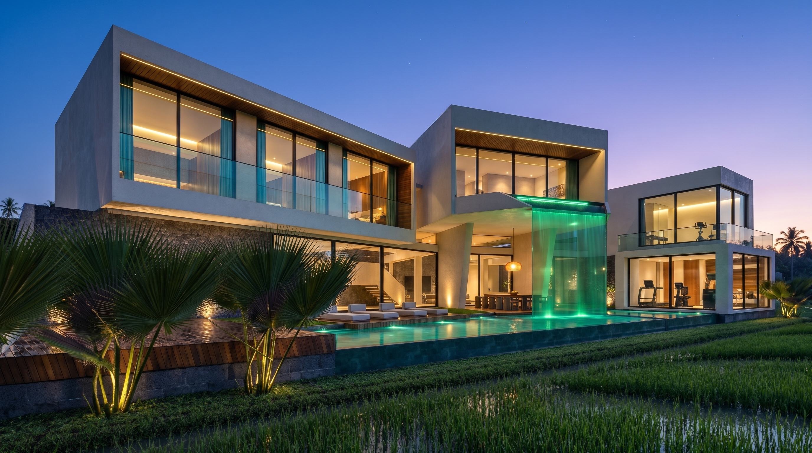
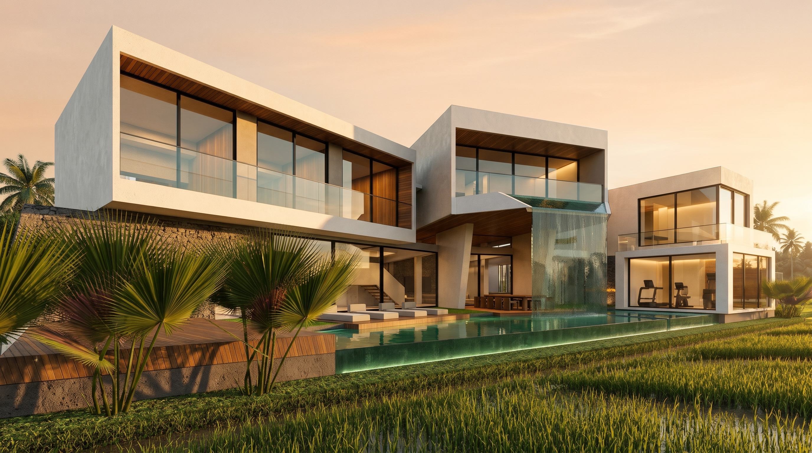
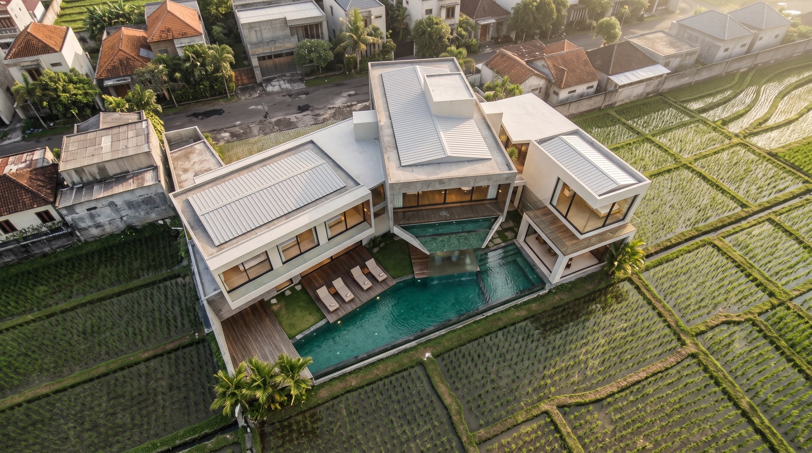
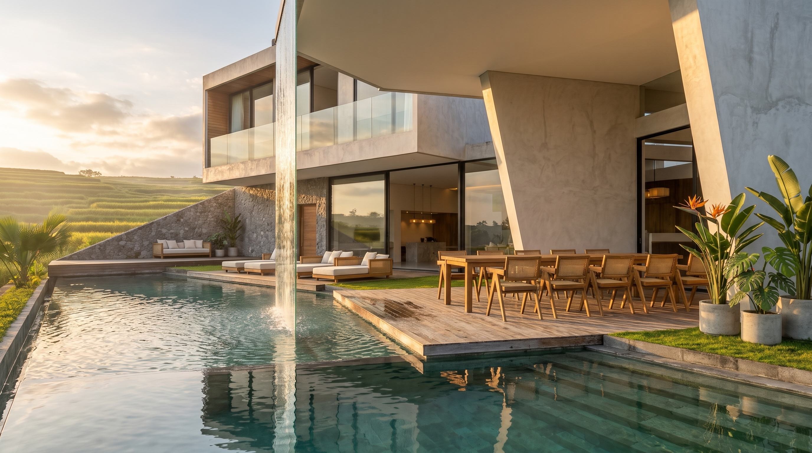
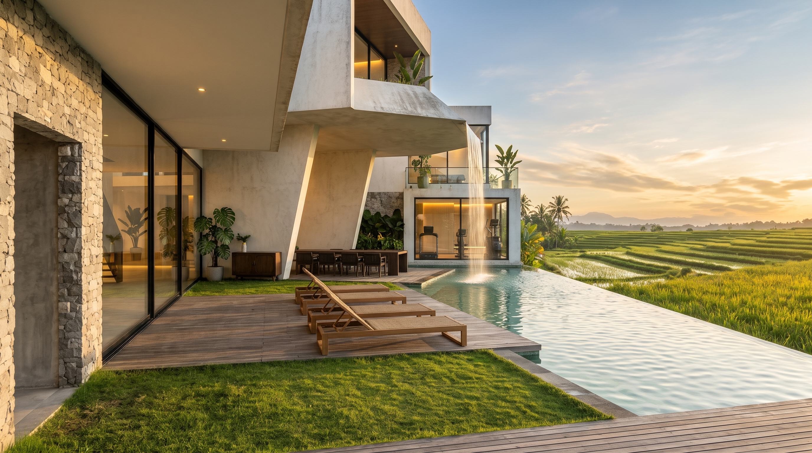
Tumbak Bayuh is a prestigious luxury residential estate situated in the serene and picturesque setting of Canggu, Bali. With an expansive development footprint of 1.519,70 m², this Design & Build project exemplifies contemporary tropical luxury architecture integrated seamlessly into Bali’s lush natural environment.
Executed over a 12-month construction timeline, ARKON managed every stage from master planning and structural engineering to bespoke architectural detailing and MEP systems. Designed to offer the ultimate private retreat, the estate features expansive open-air living pavilions, private guest suites, tranquil landscaped courtyards, and world-class leisure amenities crafted with enduring precision.
Design & Build : Luxury Residential / Villa
Location : Canggu, Bali
Land / Built Area : 1.519,70 m²
Timeline : 12 Months
Status : Completed
The architectural language of Tumbak Bayuh harmonizes contemporary tropical elegance with raw organic textures, designed specifically for its expansive 1.519,70 m² estate footprint in Canggu, Bali. The spatial composition establishes an uninterrupted indoor-outdoor flow between expansive pavilions, airy lounge spaces, and tranquil landscaped garden courtyards. Natural stone finishes, warm architectural timber, and wide glass apertures maximize natural daylight while inviting gentle coastal breezes throughout the private sanctuary.
Every phase of construction was delivered under ARKON’s stringent engineering standards and quality control protocols. From comprehensive site master planning and reinforced structural foundations to bespoke interior millwork and integrated MEP systems, Tumbak Bayuh stands as a benchmark of enduring architectural excellence and precision craftsmanship in luxury estate development.